
Build Your Future With Us
We Kovaikothanar don’t just build properties we build trust, relationships, and long-term value.
Join hands with us to experience hassle-free real estate services backed by integrity and innovation.
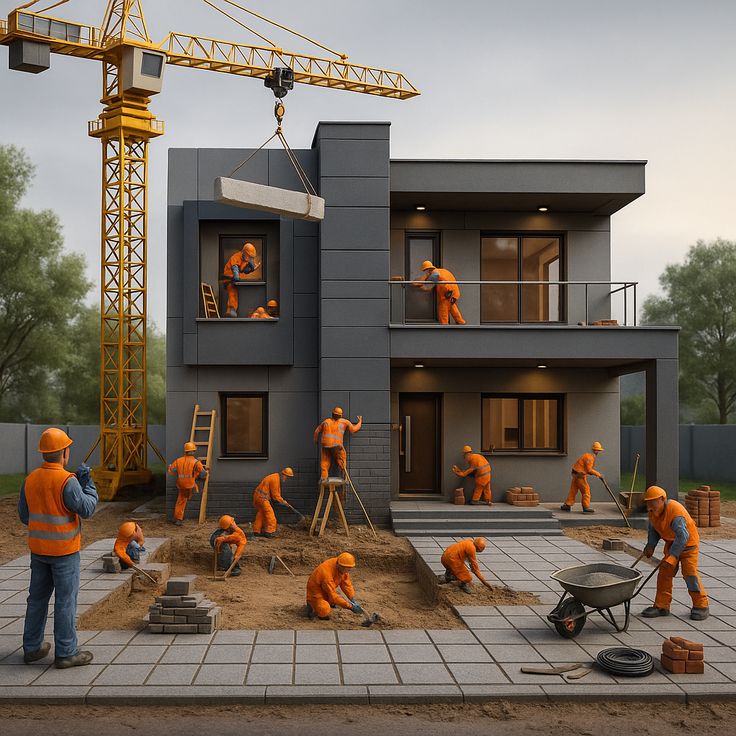
Trusted Real Estate Company in Coimbatore
Welcome to KovaiKothanar, one of the trusted real estate companies in Coimbatore. With over 5+ years of industry experience, we specialize in premium plots, DTCP approved lands, houses, luxury villas, gated community projects, and smart property investment opportunities across Coimbatore.
As a reliable real estate company in Coimbatore, we help customers discover the right property with transparency, trusted guidance, and value driven solutions. From residential plots and ready to move houses to premium villas and investment properties, we ensure every project is located in fast developing and high potential areas.
At KovaiKothanar, we believe real estate is more than just buying property — it’s about building a secure future and creating long term value. Our customer first approach, clear documentation process, and commitment to quality make us a preferred choice for property buyers and investors in Coimbatore.
Choose KovaiKothanar for trusted real estate solutions, premium houses, luxury villas, and high value property investment opportunities in Coimbatore.
Our Home Construction Packages
Standard Package
- Scheme Drawing: All Floors (2D)
- Elevation Design: (3D)
- Hall Layout: All Floors (3D)
- Electrical Drawings: All Floors (2D)
- Plumbing Drawing: All Floors (2D)
- Working Drawing: All Floors (2D)
- Site Engineer: Dedicated Full-Time Site Engineer
- Project Manager: Daily Site Visit
- Android/iOS App: Daily Photo Upload, Project Status Monitoring
- Architect: Support Till Design Completion
- Basement Height: Upto 3 feet
- Steel: TMT Steel (ISI) – Fe 550
- Bricks: First Quality Wire-Cut bricks, For basement flyash bricks
- Cement: Ramco / Ultratech
- M Sand: Blockwork & All Masonry Works
- P Sand: Plastering Works
- Concrete Grade: M20 / RMC for Roof
- Ceiling Height: 10 Feet
- Steel Reinforcement: As per Standard
- Parapet Wall: 3 Feet Height | 6″ Thick (Only for Floor with Headroom)
- Wall Tiles: Upto Ceiling (Full Height), Size 2’x2’ Vitrified Tile, Upto ₹50/sqft | Colour for 2 Bathrooms
- Bath & CP Fittings: Parryware | Upto ₹17,000 per Bathroom | Wall Mounted EWC, Wall Mounted Wash Basin, Pillar Tap, Health Faucet, Shower Set, 2-in-1 Wall Mixer
- Plumbing Pipes & Fittings: Inner CPVC, Outer PVC | Brands: Finolex
- Overhead Tank: 2000 litres Sintex | 3 Layered | UV Protected | White Colour
- Living, Dining, Bedrooms & Kitchen: 4’x2’ Vitrified Tiles upto ₹65/sqft | 1 Model for Living, Dining and Kitchen | KAG / Somany / Kajaria
- Balcony & Utility: Size 2’x2’ upto ₹50/sqft | Antiskid
- Staircase: Full Body Tile upto ₹110/sqft
- Car Parking: 1’x1’ Heavy Duty Tile upto ₹50/sqft
- Terrace Flooring: Screed Concreting with Waterproofing
- Wall Tile: Vitrified Tile (2’x2’) | Upto ₹55/sqft
- Sink Faucet: Upto ₹2000 / No
- Kitchen Sink: Stainless Steel Sink with Drain Upto ₹4000
- Dining: Wall Mounted Wash Basin
- Kitchen Granite Top: Upto ₹140/sqft
- Main Door: Teak Door & Teak Frame – Readymade | 35mm Thickness | 5’x3’ Thick Frame | 7’ Height, 3.5 Feet Width | Upto ₹20,000 / Nos | 1 Nos only
- Room Doors: Flush Door | Sal Wood Frame | 7’x3’
- Bathroom Door: WPC Door & Frame | 7’x2.5’
- Windows: UPVC Sliding White | Max 5’ x 5’ | One Window per Room | 5mm Clear Glass
- Staircase Railing: SS 304 Grade Railing
- Balcony Railing: SS 304 Grade Railing with 8mm Toughened Glass with Posts
- Inner Wall Putty: 2 coats of Wall Putty | Asian Paints
- Wall Painting: 1 coat of Primer | 2 coats of Breeze Emulsion | Asian Paints
- Ceiling Painting: 1 coat of Primer | 2 coats of Breeze Emulsion | Asian Paints
- Exterior Paint: 1 coat of Primer | 2 coats of Sumo Xtra | Asian Paints
- Elevation Putty: 2 coats of Putty for Front Elevation | Asian Paints Exterior Putty
- Wires: Finolex
- Switches: GM
- Bedroom: 3 Switch Box (8-Module)
- Bathroom: 1 Switch Box (Inner) 4-Module, 1 Switch Box (Outer) 3-Module | Point for Heater & Exhaust
- Living Room: Upto 4 Switch Box (8 Module)
- Dining: 1 Switch (8-Module)
- Pooja: 1 Switch (3-Module)
- Kitchen: 3 Switch Box (6 Module) | Point for HOB, Chimney, RO
- Utility: 1 Switch Box (4-Module)
- AC Points: 1 for Each Bedroom, 1 for Living Room
- Entrance: 1 Switch Box (6-Module)
- Balconies: 1 Switch Box (3-Module)
- Compound Wall @ ₹425/sqft & Gate
- Sump & Septic Tank (above 4000ltrs) @ ₹24/litre
- Electricity Connection
- Building Plan Approval
- Borewell
- Interior
Premium Package
- Scheme Drawing: All Floors (2D)
- Elevation Design: (3D)
- Hall Layout: All Floors (3D)
- Electrical Drawings: All Floors (2D)
- Plumbing Drawing: All Floors (2D)
- Working Drawing: All Floors (2D)
- Soil Test Report
- Structural Drawings
- Furniture Layout: All Floors (2D)
- Elevation Detail Drawing: (2D)
- Site Engineer: Dedicated Full-Time Site Engineer
- Project Manager: Daily Site Visit
- Android/iOS App: Daily Photo Upload, Project Status Monitoring
- Architect: Dedicated Architect throughout the Project, Stage-wise Site Visit, Material Selection Support
- Basement Height: Upto 3.5 feet
- Steel: TMT Steel (ISI) – Fe 550
- Bricks: First Quality Wire-Cut bricks, For basement flyash bricks
- Cement: Ramco / Ultratech
- M Sand: Blockwork & All Masonry Works
- River Sand: Plastering Works
- Concrete Grade: M20 | RMC for Roof
- Ceiling Height: 10 Feet (FFL to FFL)
- Steel Reinforcement: As per DEEJOS Structural Detailing
- Parapet Wall: 3.5 Feet Height | 6″ Thick
- RCC Lift Pit: Included (If Required)
- Lift Pit & Shaft: Included (If Required)
- Wall Tiles: Upto Ceiling (Full Height), 4’x2’ Digital Vitrified Tile, Upto ₹85/sqft
- Bath & CP Fittings: Jaquar | Upto ₹22,000 per Bathroom | Wall Mounted EWC, Wall Mounted Wash Basin, Pillar Tap, Health Faucet, Shower Set, Concealed Wall Mixer
- Plumbing Pipes & Fittings: Inner CPVC, Outer PVC | Brands: Finolex / Kauvery
- Overhead Tank: 3000 litres Sintex | 5 Layered | UV Protected | White Colour | With Sensor
- Solar Heater Plumbing Lines: Included (If Required)
- Living, Dining, Bedrooms & Kitchen: 4’x2’ Tiles upto ₹80/sqft | Somany / Kajaria / KAG /
- Balcony & Utility: Size 2’x2’ upto ₹60/sqft
- Staircase: Granite upto ₹160/sqft
- Car Parking: 2’x2’ Heavy Stone upto ₹80/sqft
- Terrace Flooring: White Cooling Tile Size 1’x1’ | Anuj | with Waterproofing
- Wall Tile: Vitrified Tile (4’x2’) | Upto ₹65/sqft
- Sink Faucet: Designer Brand | Upto ₹3500 / Nos
- Kitchen Sink: Quartz Sink with Drain Upto ₹5000
- Dining: Wash Basin with Granite Counter
- Kitchen Granite Top: Upto ₹160/sqft
- Main Door: Teak Door & Teak Frame | 35mm Thickness | 5’x3’ Thick Frame | 8’ Height, 4 Feet Width
- Room Doors: Flush Door with Laminate | Ghana Wood Frame | 7’x3’
- Bathroom Door: WPC Door & Frame | 7’x2.5’
- Windows: UPVC Sliding White – No Restriction on Size and Quantity | 5mm Clear Glass
- Staircase Railing: SS 304 Grade Railing
- Balcony Railing: 10mm Full Toughened Glass with SS 304 Grade Railing
- Inner Wall Putty: 2 coats of Wall Putty | Asian Paints
- Wall Painting: 1 coat of Primer | 2 coats of Pro Matex Gold Emulsion | Asian Paints
- Ceiling Painting: 1 coat of Primer | 2 coats of Pro Matex Gold Emulsion | Asian Paints
- Exterior Paint: 1 coat of Primer | 2 coats of Weatherbond PRO | Asian Paints
- Elevation Putty: 2 coats of Putty for Two sides of Elevation | Asian Paints Waterproof
- Wires: Finolex
- Switches: GM
- Bedroom: 4 Switch Box (8-Module)
- Bathroom: 1 Switch Box (Inner) 4-Module, 1 Switch Box (Outer) 3-Module | Point for Heater & Exhaust
- Living Room: Upto 5 Switch Box (8 Module)
- Dining: 1 Switch (8-Module)
- Pooja: 2 Switch (3-Module)
- Kitchen: 5 Switch Box (6 Module) | Point for HOB, Chimney, RO
- Utility: 2 Switch Box (4-Module)
- AC Points: 1 for Each Bedroom, 1 for Living Room
- Entrance: 1 Switch Box (6-Module)
- Balconies: 1 Switch Box (3-Module)
- Electricity Panel Board: Single Service with RLCB (Exterior Grade)
- Compound Wall @ ₹425/sqft & Gate
- Sump & Septic Tank (above 4000ltrs) @ ₹24/litre
- Lift
- Electricity Connection
- Building Plan Approval
- Elevation Special Materials
Ultra Luxury
- Scheme Drawing: All Floors (2D)
- Elevation Design: (3D)
- Hall Layout: All Floors (3D)
- Electrical Drawings: All Floors (2D)
- Plumbing Drawing: All Floors (2D)
- Working Drawing: All Floors (2D)
- Soil Test Report
- Structural Drawings
- Furniture Layout: All Floors (2D)
- Elevation Detail Drawing: (2D)
- Site Assessment & Site Plan
- Interior Views: All Floors (3D)
- Interior Detailing: All Rooms (2D)
- Interior 3D Walk-through
- Approval Drawing
- Landscaping Architectural Designs
- Site Engineer: Dedicated Full-Time Site Engineer
- Project Manager: Daily Site Visit
- Android/iOS App: Daily Photo Upload, Project Status Monitoring
- Architect: Dedicated Architect, Frequent Site Visit, Material & Brand Selection Support including Interiors and Home Decor
- Basement Height: Upto 5 feet
- Steel: TMT Steel (ISI) – Fe 550
- Bricks: First Quality Wire-Cut bricks, For basement flyash bricks
- Cement: Ramco / Ultratech
- River Sand: Blockwork & All Masonry Works
- River Sand: Plastering Works
- Concrete Grade: M25 | RMC for Roof
- Ceiling Height: 11 Feet (FFL to FFL)
- Steel Reinforcement: 1.5 times Strength as per DEEJOS Structural Drawings and Detailing
- Parapet Wall: 3.5 Feet Height | 6″ Thick (or Toughened Glass Railing if Required)
- RCC Lift Pit: Included (If Required)
- RCC Concrete Slab for Base
- Lift Pit & Shaft: Included (If Required)
- Wall Tiles: Upto Ceiling (Full Height), 4’x2’ Vitrified Tile, Upto ₹120/sqft
- Bath & CP Fittings: Kohler | Upto ₹60,000 per Bathroom | Concealed EWC, Counter Top Wash Basin, Marble Counter Slab, Pillar Tap, Health Faucet, Shower Set, Concealed Wall Mixer
- Plumbing Pipes & Fittings: Inner CPVC, Outer PVC, HDPE Flexible Pipe | Brands: Finolex / Kauvery
- RCC Overhead Tank: Upto 6000 litres with Waterproofing
- Solar Heater Plumbing Lines: Included (If Required)
- Living, Dining, Bedrooms & Kitchen: 6’x6’ Quartz Tiles upto ₹200/sqft
- Balcony & Utility: Size 2’x2’ upto ₹60/sqft
- Staircase: Marble upto ₹350/sqft
- Car Parking: Granite upto ₹120/sqft
- Terrace Flooring: 2’x2’ Exterior Grade Vitrified Tile (Any Grade) | with Waterproofing
- Wall Tile: Vitrified Designer Tile (4’x2’) | Upto ₹125/sqft
- Sink Faucet: Floor Mounted Pull-Out | Upto ₹8000 / No
- Kitchen Sink: Multifunction Sink Upto ₹15000
- Dining: Premium Designer Collection Wash Basin with Marble Counter and Designer Tap
- Kitchen Top: Quartz Stone Upto ₹350/sqft
- Main Door: Designer Wood Door of Height upto 8 Feet x 5 Feet / Security Steel Door of Size (8’x4.5’) Pure Stainless Steel with Digital Lock
- Room Doors: Flush Door with Laminate | Ghana Wood Frame | 8’x3.5’
- Bathroom Door: Waterproof Flush Door with Designer Laminates | 8’x3’
- Windows: Openable Type | UPVC Coloured | No Restriction on Size and Quantity | Toughened Glass
- Staircase Railing: Toughened Glass with SS or Wood Railing or Aluminium
- Balcony Railing: 10mm Full Toughened Glass with Aluminium Railing
- Inner Wall Putty: 2 coats of Wall Putty | Asian Paints
- Wall Painting: 1 coat of Primer | 2 coats of Royal Shyne | Asian Paints
- Ceiling Painting: 1 coat of Primer | 2 coats of Royal Shyne | Asian Paints
- Exterior Paint: 1 coat of Primer | 2 coats of Apex Ultima Protek | Asian Paints
- Elevation Putty: 2 coats of Putty for All sides of Elevation | Asian Paints Waterproof
- Wires: Finolex
- Switches: GM
- No Restriction on Number of Points. Required power points will be provided for lifts, DG, curtain motors, swimming pool, RO plant, pressure pump, intercom, surveillance system, exterior light points, gate automation, lightning arrester, hybrid solar heater, water fountain, HVAC systems
- Electricity Panel Board: Upto 2 Service Connections with RLCB (Exterior Grade)
- Compound Wall @ ₹425/sqft & Gate
- Sump & Septic Tank (above 4000ltrs) @ ₹24/litre
- Lift
- Electricity Connection
- Building Plan Approval
- Elevation Special Materials
Completed Projects Gallery
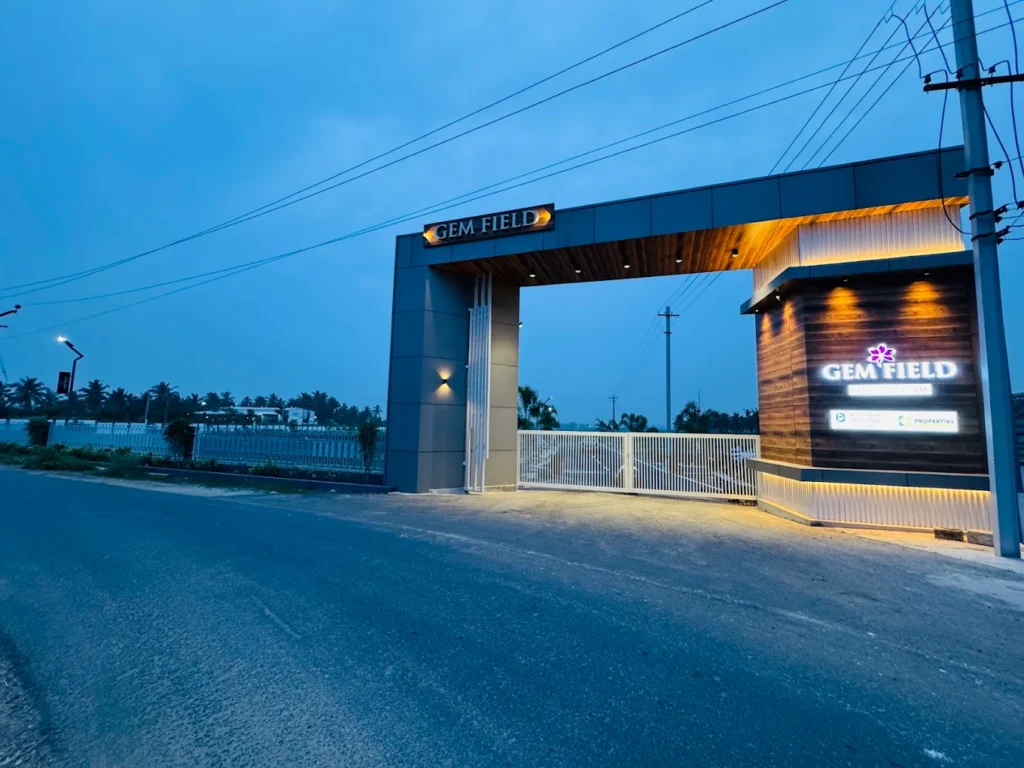
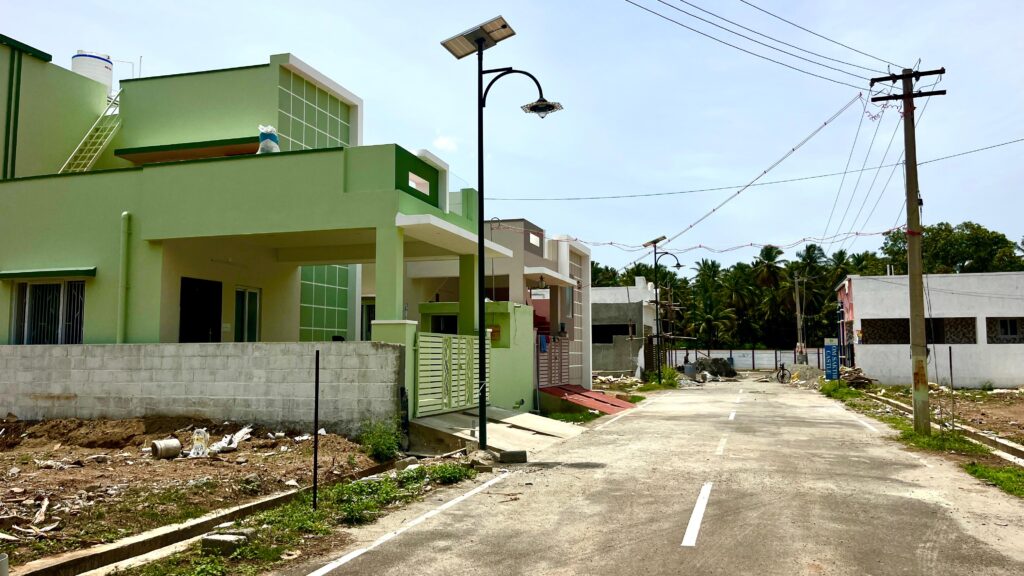
Explore our Completed Projects Gallery, where every home and structure reflects our dedication to quality, thoughtful design, and seamless execution. Each project showcases the craftsmanship and reliability that define KovaiKothanar.
 Rent
Rent
Equestrian Family Office
New York City, CA, USA
 Rent
Rent
Mountain View Condos
New York City, CA, USA
Rent
Equestrian Family Home
New York City, CA, USA
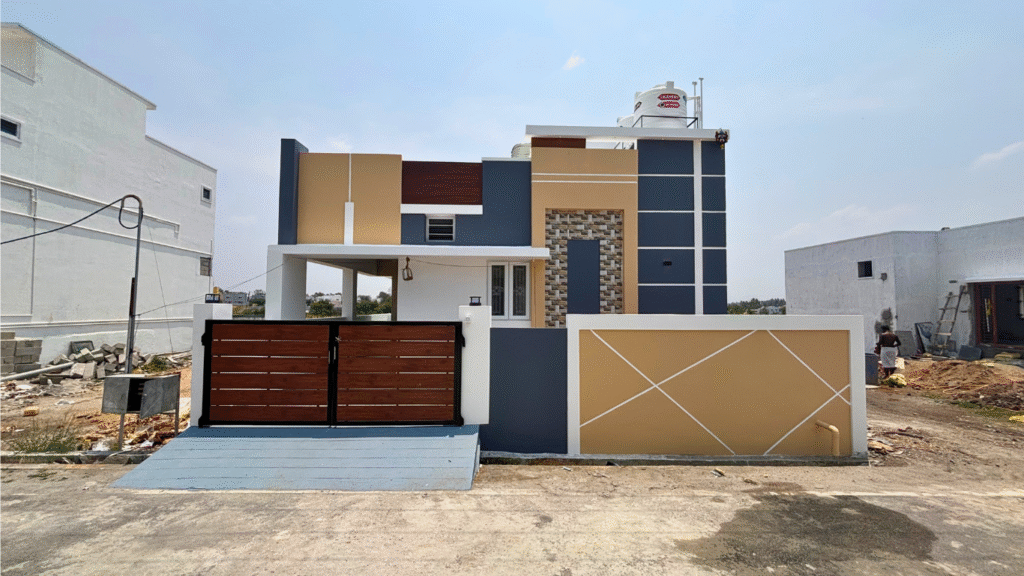 Project Completed
Kovai Signature Home
Santhimeadu, Coimbatore.
Best Real Estate Company in Coimbatore – Our Services
At KovaiKothanar, we make your property journey simple — whether you are looking to buy plots, invest in premium properties, purchase your dream home, or explore luxury villas in Coimbatore. As a trusted real estate company in Coimbatore, we provide reliable service, transparent processes, and valuable property opportunities tailored to your needs. From DTCP approved plots and gated community projects to ready to move houses and premium villas, we help customers make smart and secure real estate decisions with confidence.

Buy A Home
Your perfect home is waiting!! We at KovaiKothanar help you make it yours. From search to keys-in-hand, we’re with you all the way.

Sell A Home
Turn your property into profit with our seamless selling process. From listing to closing, KovaiKothanar handle everything for you.

Build a Home
From blueprint to reality — We at KovaiKothanar help you build your dream home with quality, transparency, and care
Your Trusted Real Estate Company in Coimbatore
At KovaiKothanar, we bring over 5+ years of experience in delivering reliable and high quality real estate services across Coimbatore. Our journey is driven by a passion for excellence, customer satisfaction, and a strong understanding of the local property market.
Whether you’re investing in residential plots, buying your dream home, exploring premium villas, or searching for valuable property investment opportunities, we are here to make your real estate journey smooth, secure, and successful.
We believe in more than just selling properties — we focus on building trust, lasting relationships, and long term value for our customers. With transparent processes, clear documentation, and a customer first approach, KovaiKothanar has become a trusted name in Coimbatore real estate.
From DTCP approved plots and gated community projects to ready to move houses and luxury villas, we help you find the right property that fits your lifestyle and investment goals.




CONTACT US
Get In Touch Feel Free to Connect with Us
At KovaiKothanar, we believe clear communication is the foundation of every successful project. Whether you’re exploring construction options, need expert guidance, or are ready to begin your next dream project, our team is here to support you at every step.
Reach out to us today. Let’s turn your vision into reality. Contact Us Now!